Warehouse Automation Starts with Storage Planning
Warehouse Automation Starts with the Storage Plan
Effective warehouse automation begins by aligning storage systems with inventory flow and operational needs. Storage layout impacts equipment selection, movement paths, and safety, requiring integration with building constraints and handling requirements.
Source: Robotics & Automation News · Read original article ↗
A warehouse automation project can encounter constraints before a robot, conveyor or storage machine is selected. The location of stock, the routes available to handling equipment and the space needed for people all depend on how the building is organised.
Treating storage as a separate facilities decision can therefore leave automation planning with a layout that is difficult to use or adapt.
A more useful starting point is to understand the goods that move through the warehouse and the conditions under which they must be stored, accessed and replenished.
Why storage belongs in the automation plan
Storage determines where inventory waits between process steps and how it can be reached. Those decisions influence travel paths, transfer points and the type of equipment that can operate in an aisle.
An automated handling system must work with the physical arrangement of stock, not an abstract floor plan: clearances, load characteristics, replenishment needs and access rules all matter.
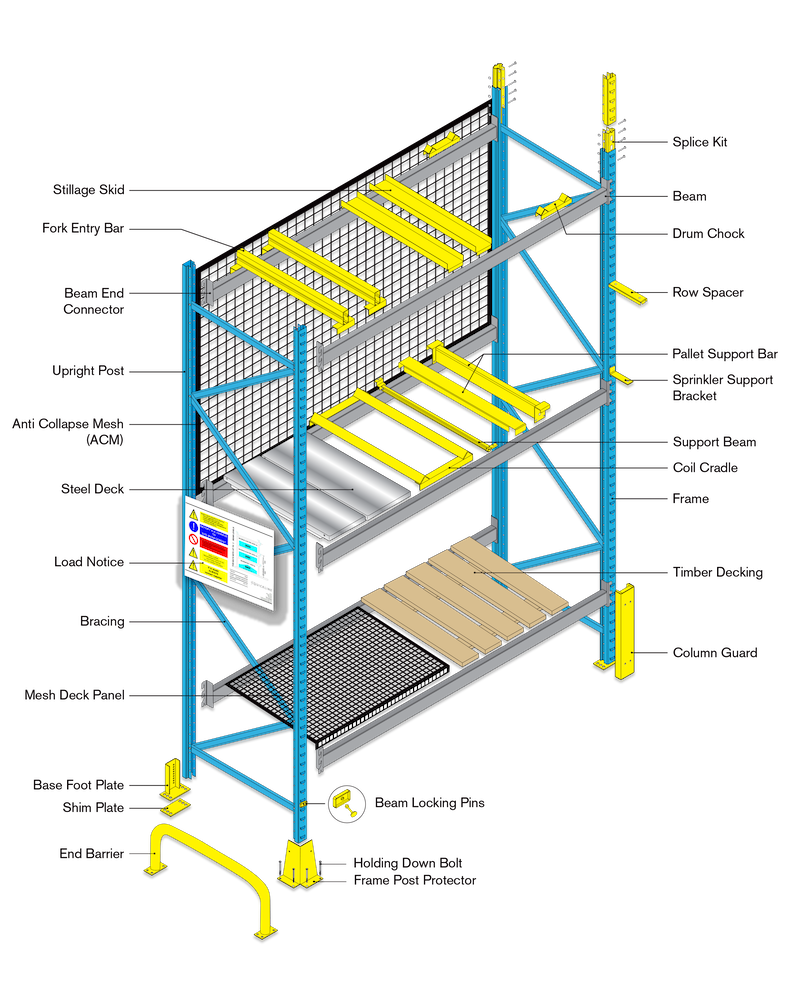
A change to rack configuration can also affect pedestrian routes and the way staff respond to exceptions, such as a damaged load or a blocked location.
This makes warehouse design an operational input to automation, rather than a finishing detail. The UK Health and Safety Executive’s HSG76 warehousing and storage guidance covers storage systems, mechanical handling, warehouse layout and automated storage and retrieval systems.
Its scope reflects the practical connection between how a site stores goods and how people and equipment move through it.
Planning these elements together gives project teams a clearer basis for deciding what should be automated and where human access remains necessary.
Match the storage system to stock flow
Storage density is only one measure of suitability. A system that uses floor space efficiently may restrict access to individual loads or require a particular replenishment sequence. Conversely, a more selective arrangement can make stock easier to reach while using more aisle space.
The relevant question is how the system supports the inventory profile: how many different items are held, how often each is accessed, and whether stock rotation or direct access to a specific pallet is important.
Common system types illustrate these trade-offs:
- Selective pallet racking provides direct access to individual pallet locations, which can suit operations with varied stock and frequent selection.
- Narrow-aisle racking reduces aisle widths but is associated with specialist very-narrow-aisle trucks and their operating requirements.
- Drive-in and drive-through racking store loads in lanes, with access and stock-flow patterns that differ between configurations.
- Push-back and pallet-live systems use gravity-assisted movement, making loading sequence and retrieval order important design considerations.
These descriptions are not a ranking. The right comparison is between the access pattern a system permits and the work the warehouse actually performs.
A fast-moving line, a reserve pallet and a product requiring individual selection may not have the same storage needs. Before specifying equipment, teams can map representative stock journeys, including receiving, put-away, replenishment, picking and dispatch.
That exercise helps reveal where a dense arrangement could complicate access, or where selective storage may consume space that could be used more effectively elsewhere.
Design around the building and handling equipment
A storage plan has to fit the building as it exists. Columns, doorways, sprinkler installations, lighting, floor condition and clear height can all constrain the position or dimensions of storage.
The movement envelope of the handling equipment matters too: vehicles need appropriate turning and approach space, while any automated equipment needs a route and operating area suited to its design.
A drawing that shows racks fitting inside a room does not by itself demonstrate that goods can be moved safely and consistently.
Routes for pedestrians and vehicles should be considered alongside aisle widths and access points. HSE guidance discusses designing warehouse layouts for the safe movement of people and goods, and highlights the importance of suitable aisles and gangways.
Floor capacity also deserves attention: the relevant question is not simply whether a floor looks sound, but whether it can support the proposed storage and handling loads, including loads concentrated at particular points.
These checks belong early in a project, when a change to the layout is still practical to evaluate, rather than after equipment choices have narrowed the options.
Treat safety and inspection as lifecycle requirements
Storage safety does not end when a system is installed. Racking must be appropriate for its intended use, assembled correctly and operated within its stated limits.
Loads should be placed and removed in a way that avoids impacts, overloading or unauthorised changes to the structure. Staff also need clear procedures for reporting visible damage and taking affected equipment out of use where necessary.
These everyday controls matter in manual and automated facilities alike, because automation does not remove the need to manage storage equipment and the surrounding workplace.
Inspection arrangements should be part of the operating plan. HSE’s warehousing guidance describes regular checks and expert inspection as elements of managing storage risks; the frequency and response should be appropriate to the site and its equipment.
A competent person can identify damage or other concerns that require action, while records help ensure findings are followed up. General guidance cannot replace a site-specific assessment, manufacturer instructions or the responsibilities of the operator.
The practical point for a project team is to plan who will inspect the system, how concerns will be escalated and how maintenance access will be preserved once the layout is in service.
Bring the design decisions together
A useful design brief connects inventory, operating flow, equipment and the building in one place. Start with the characteristics of the goods and the access they require.
Add the expected receiving, replenishment and picking routes, then identify the handling equipment and any areas where people need to work alongside it.
Finally, record building constraints, floor-load considerations, safety routes and the inspection approach. This sequence gives designers and operations teams a shared set of requirements against which storage options can be assessed.
For teams evaluating potential providers, the same brief provides a consistent basis for testing specific proposals against the site’s stock, equipment and constraints.
If your research takes you to Quickline Storage, assess any relevant information you find against those requirements rather than assuming that a company name establishes what it can supply. The decision remains specific to the stock, building, processes and equipment that the warehouse must support.
Turn the layout brief into a system specification
Before selecting a system, document what is known and what still needs to be tested. Useful inputs include the dimensions and handling characteristics of representative loads, the number and variety of stock lines, access and rotation requirements, and the movement paths from receiving to dispatch.
Add a site plan showing fixed obstructions, access points and routes that must remain available, along with the handling equipment being considered.
Where information is uncertain, make the assumption visible so that it can be checked rather than silently built into the design.
The resulting specification should explain how the storage arrangement supports the work, not just how much it can hold. It should also leave room to evaluate safety, inspection and future operational changes alongside the initial equipment choice.
This gives automation planners a more grounded basis for comparing layouts and avoids treating the rack, vehicle route and automated system as unrelated purchases.
A warehouse can then be assessed as one operating environment, with storage and movement planned around the goods it needs to handle.

Source:Robotics & Automation News · roboticsandautomationnews.com